
A new floor plan changes the load
The existing equipment was sized for the last tenant’s layout and use. A build-out can change that completely:
- More people per square foot, as in a call center, classroom or gym
- Heat-producing equipment like ovens, server racks or salon dryers
- New walls that create rooms with no supply or return air
- Large storefront glass on a west wall
An early load calculation tells you whether the existing rooftop units can handle the new space, need to be replaced, or need help from an additional unit.
Questions to answer before walls go up
- Is the existing equipment big enough, and is it near the end of its life? Replacing an aging unit during the build-out is far cheaper than doing it after the tenant moves in.
- How will the space be zoned? Offices, conference rooms and open areas often need separate thermostats.
- Can the existing ductwork be reused? Some can be modified; some needs to be redesigned for the new layout.
- Are there special exhaust needs? Kitchens, restrooms and some processes need dedicated exhaust and make-up air.
- What will the ceiling look like? Exposed duct in an open ceiling is a design choice, so it needs to be fabricated and hung to look the part.
Permits, schedule and lead times
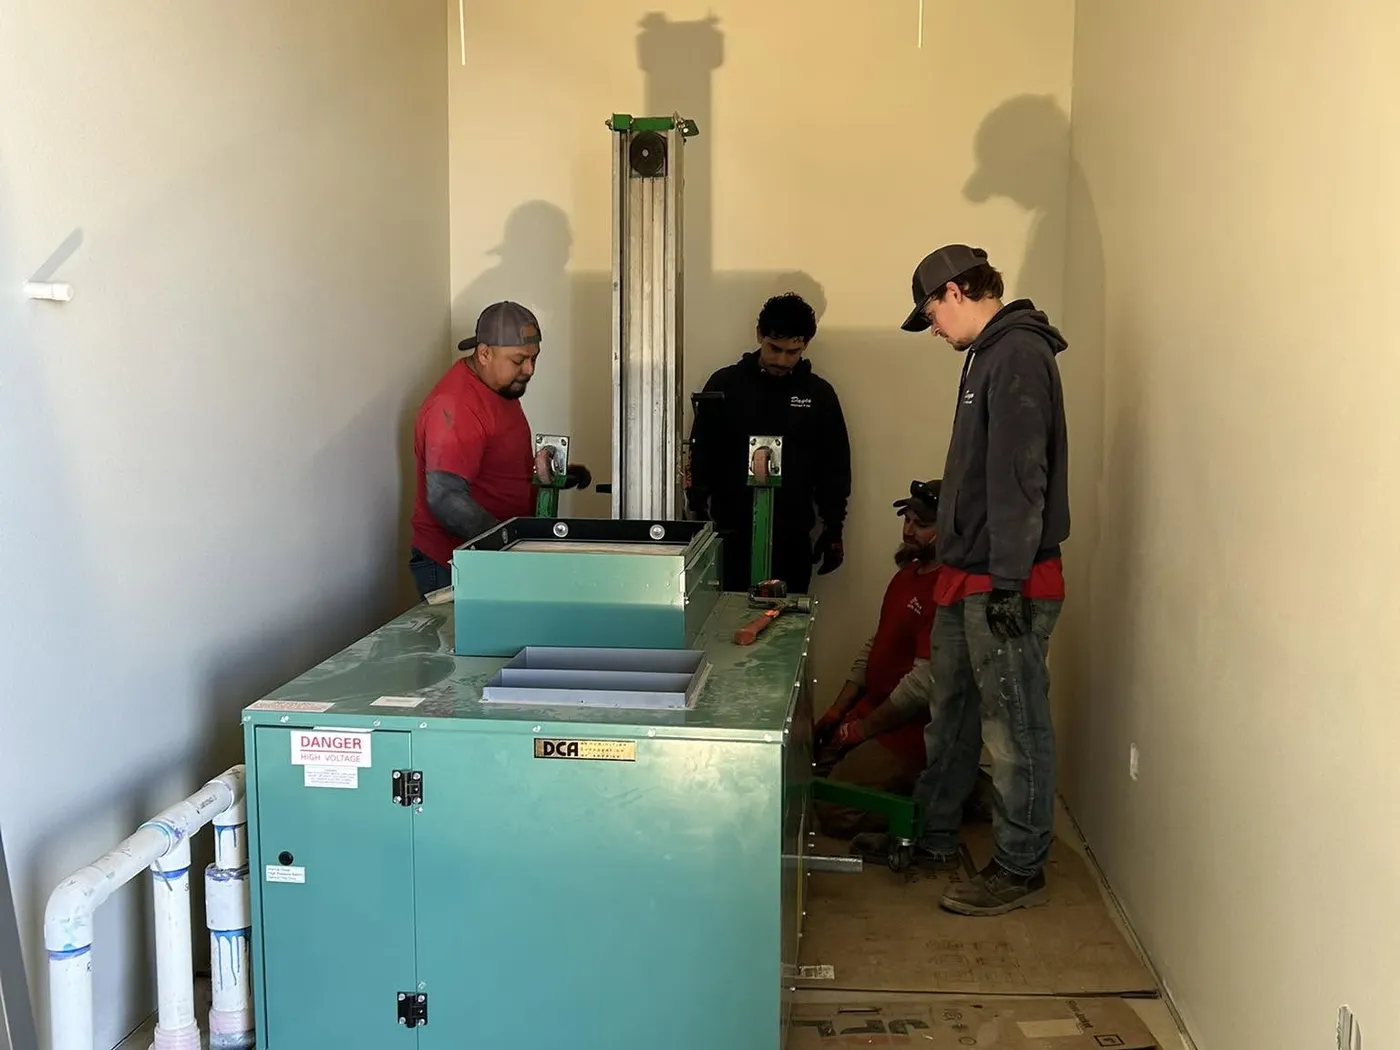
Mechanical work in a build-out requires a permit, and new rooftop units or curbs can take weeks to arrive. Getting the HVAC contractor involved during design lets equipment be ordered in time, keeps ductwork ahead of the ceiling grid and drywall, and avoids rework.
Working in occupied buildings
When neighboring tenants stay open during construction, noisy work, shutdowns and crane lifts can be scheduled outside business hours.
Talk to us early
Dayco fabricates and installs ductwork and handles HVAC for new construction and tenant improvements across the Tri-Cities and beyond. General contractors, owners and tenants can call (509) 586-9464 to bring us in at the design stage.